NSTDA’s Innovation Exhibition (1st Prelim)
Project :
Exhibition Design
Programs :
Public Building
Client :
NSTDA
Location :
Khlong Nueng, Khlong Luang District, Pathum Thani 12120
Year :
2026
Total Area :
570 sq.m.
Status :
Conceptual Design
Reimagining NSTDA’s Innovation Exhibition: Where Technology Meets Experience
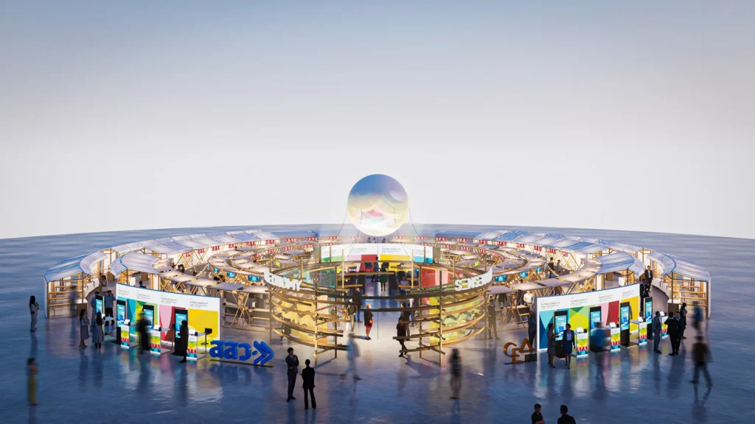
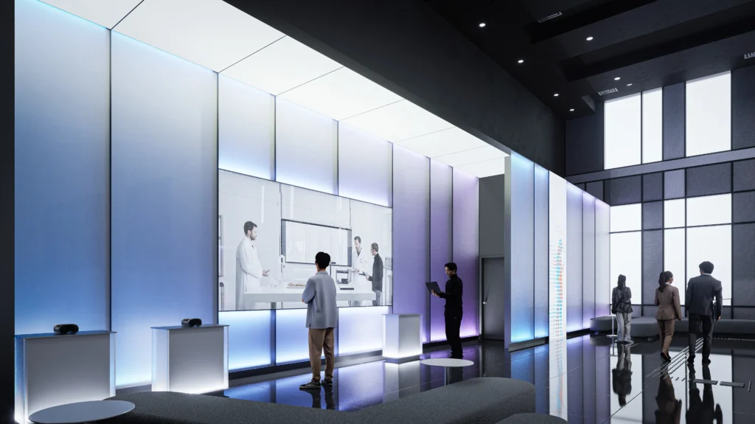
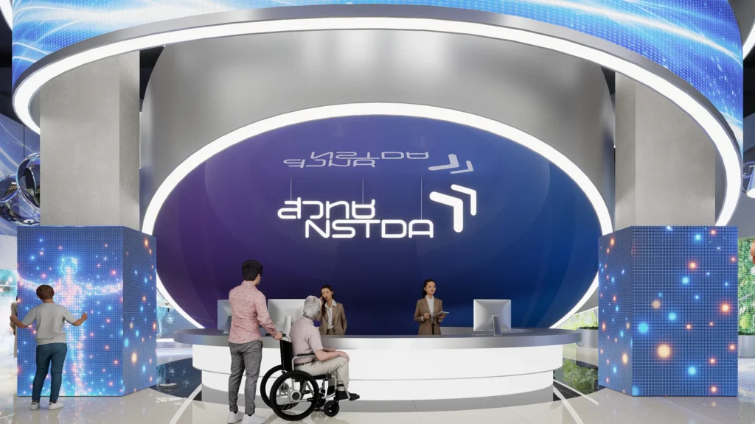
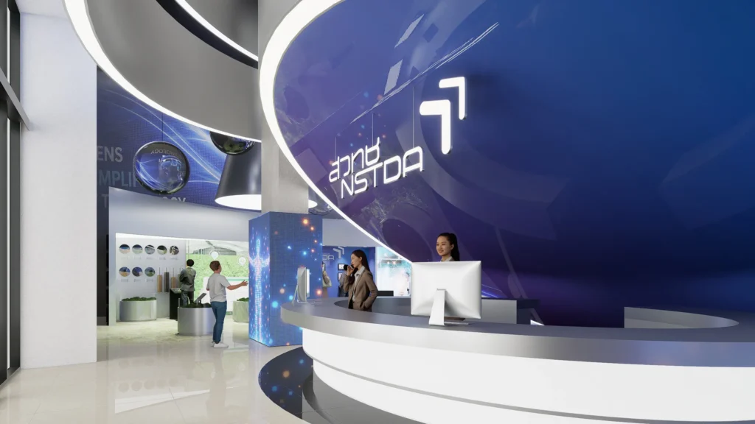
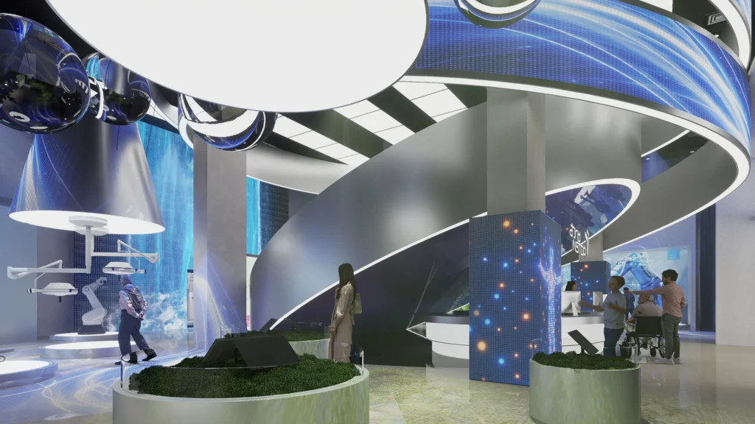
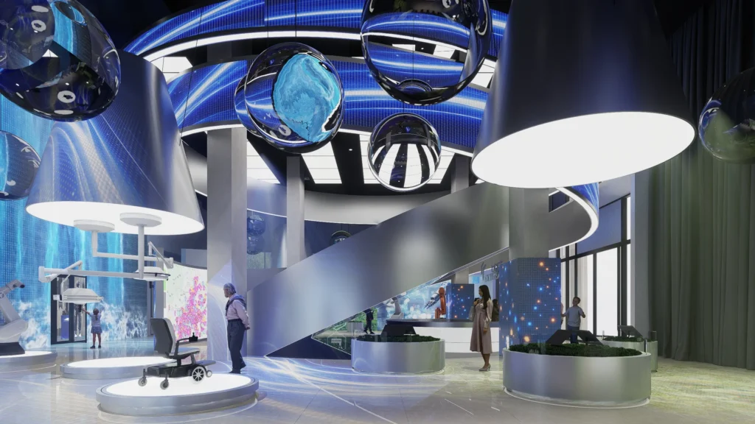
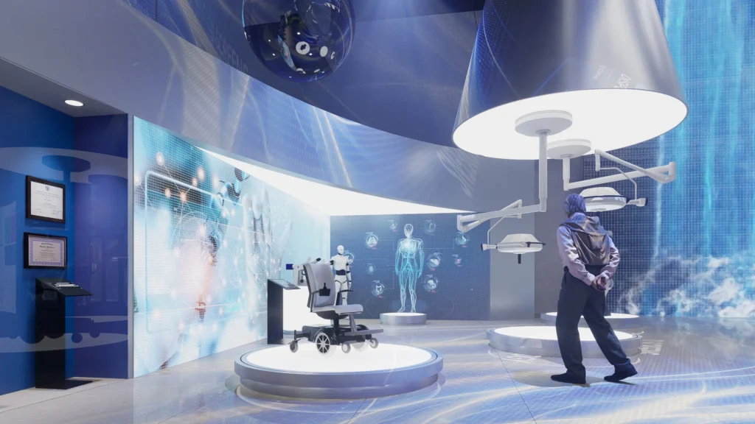
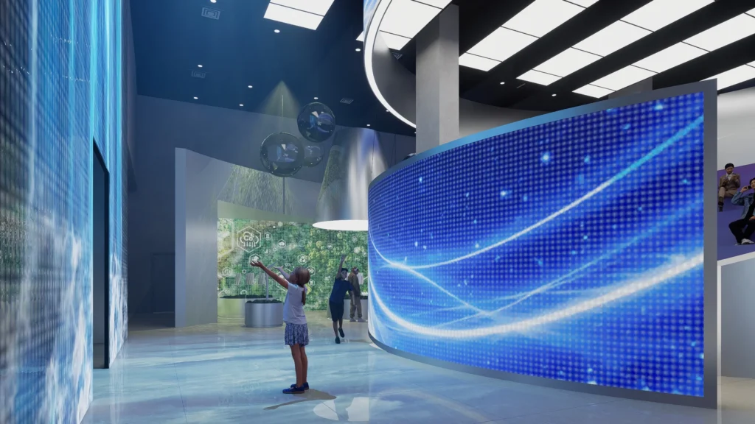
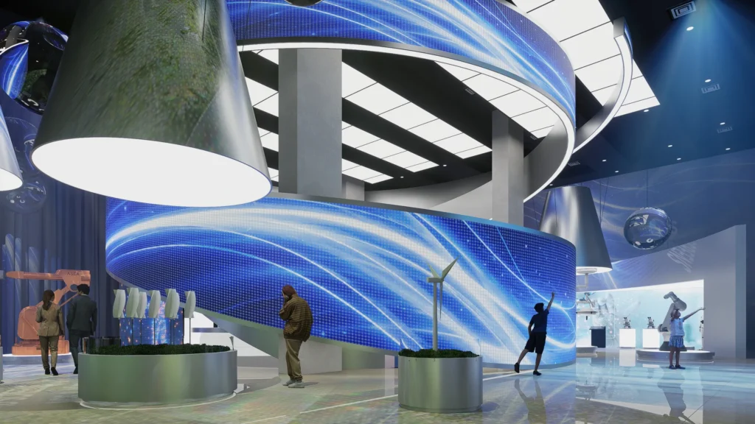
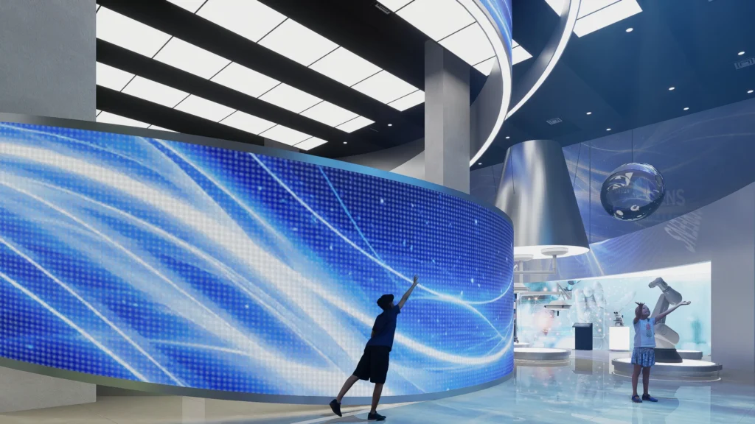
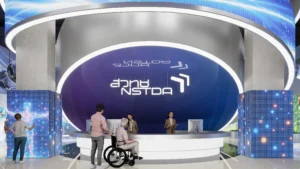
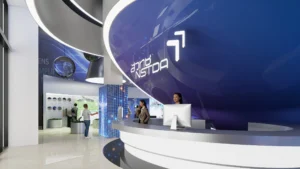
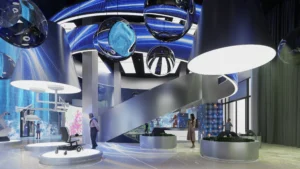
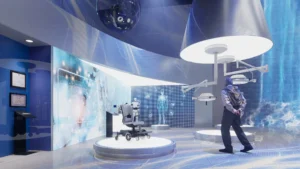
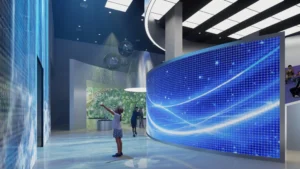
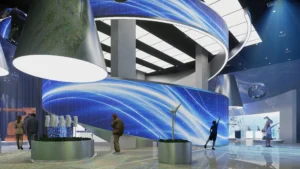
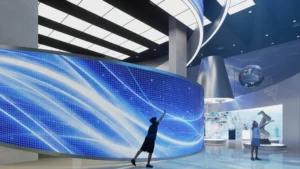
In response to the National Science and Technology Development Agency (NSTDA)’s vision for the renovation of Room SD101 on the first floor of Saranwit Building and its surrounding areas, our team developed a design concept that seamlessly integrates technology with functionality. At the heart of the design is the use of LED-inspired linear elements that guide visitors through the space, weaving together the exhibition journey like a digital ribbon. This continuous visual language creates a fluid spatial experience, connecting every exhibition zone into one cohesive narrative.
To establish the overall mood and atmosphere, we selected a vibrant blue and purple color palette, reflecting a forward-thinking identity that embodies creativity, innovation, and NSTDA’s leadership in science and technology at the national level.
The Six Exhibition Zones: A Journey of Discovery
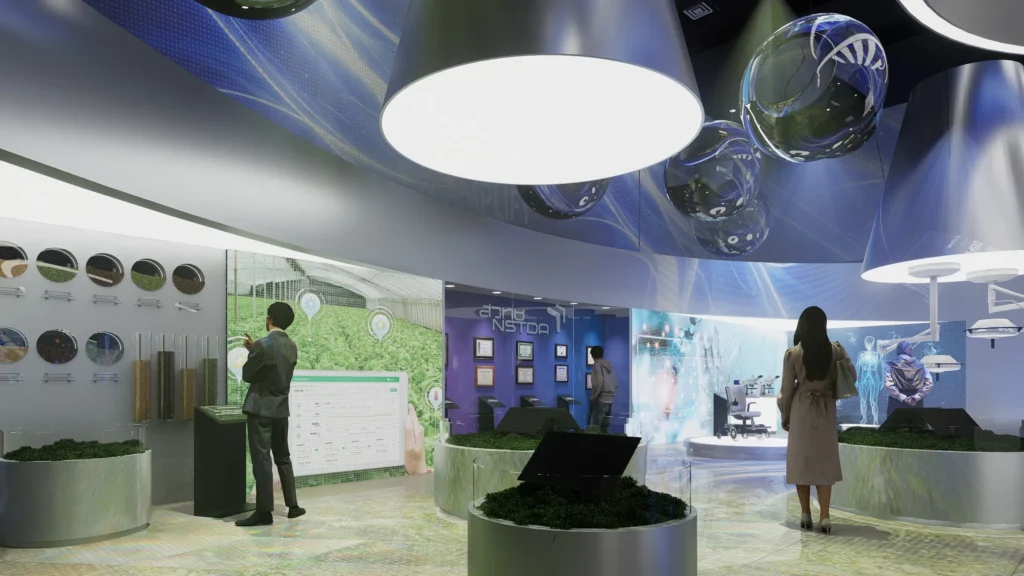
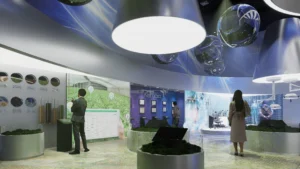
Spanning approximately 570 square meters, the exhibition is organized into six key zones, carefully designed to deliver an engaging and immersive digital experience through a clear sequential journey.
Zone 01 — Welcome / Intro
A welcoming introduction that invites visitors into the world of NSTDA, presenting its vision and innovation ecosystem.
Zone 02 — Thailand Challenges
An exhibition highlighting the country’s current challenges and the critical issues that science and technology seek to address.
Zone 03 — NSTDA Research Clusters
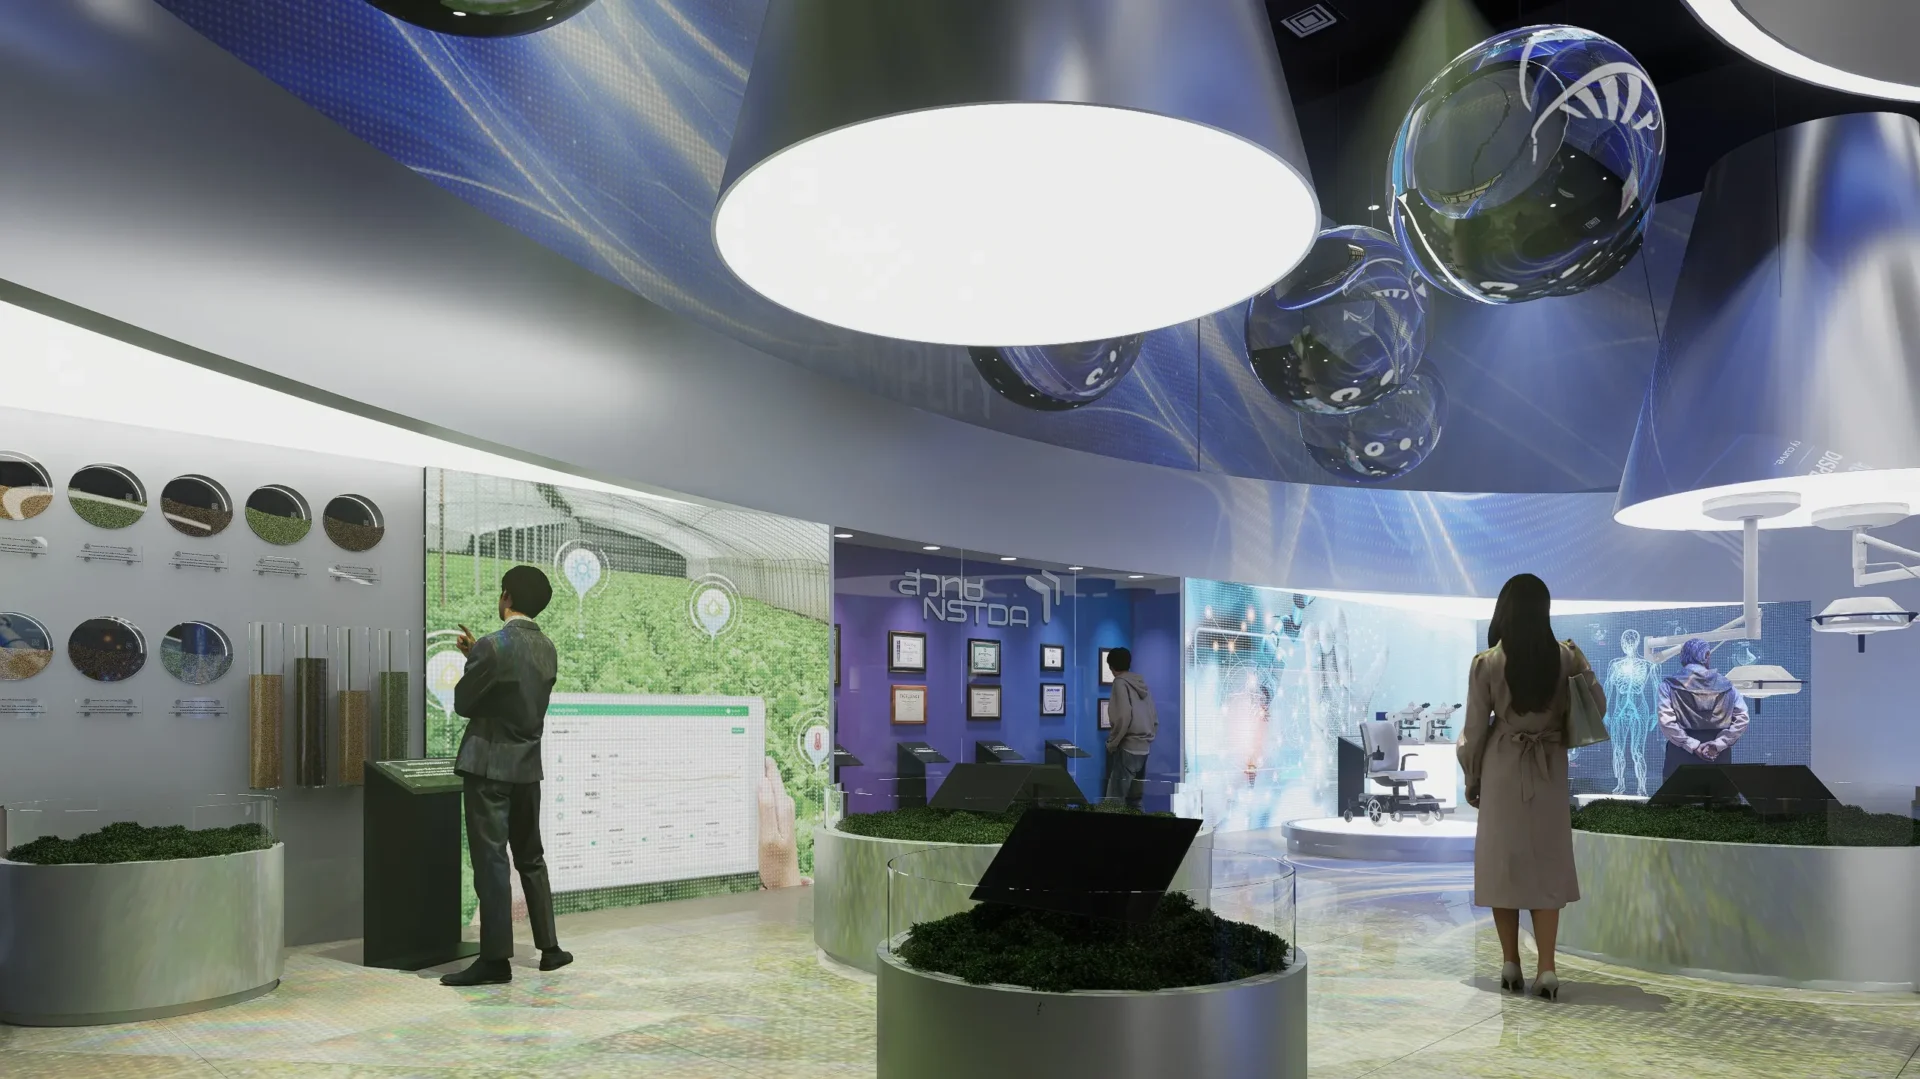
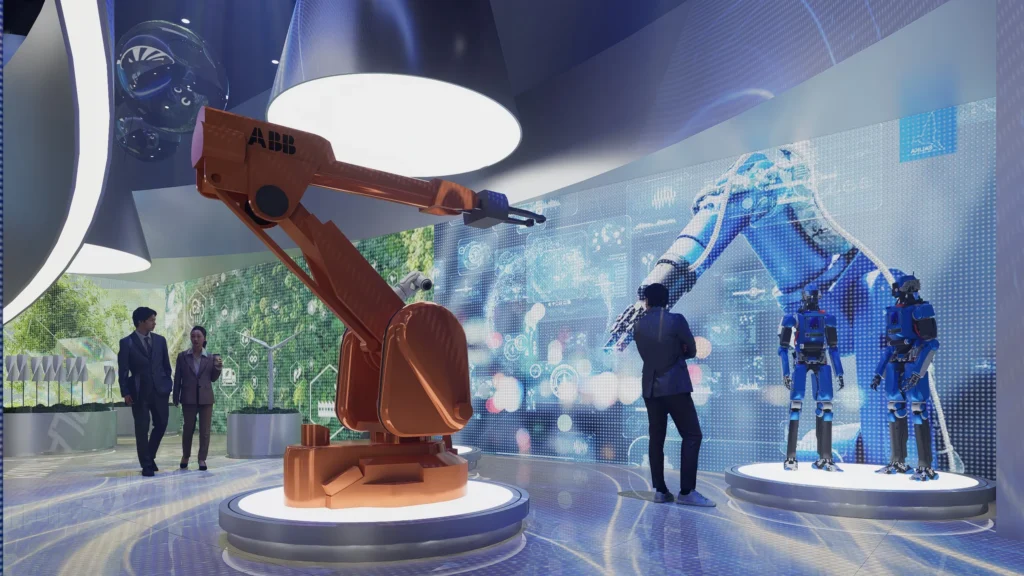
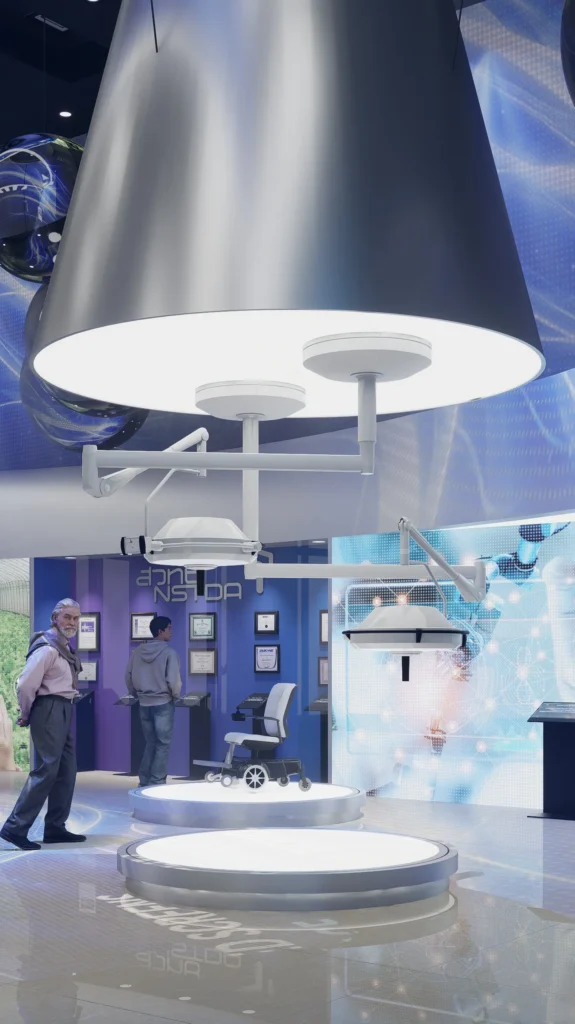
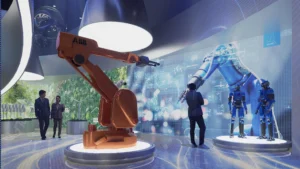
A showcase of NSTDA’s research clusters, innovative technologies, and intelligent solutions developed to support national advancement.
Zone 04 — Interactive Experience
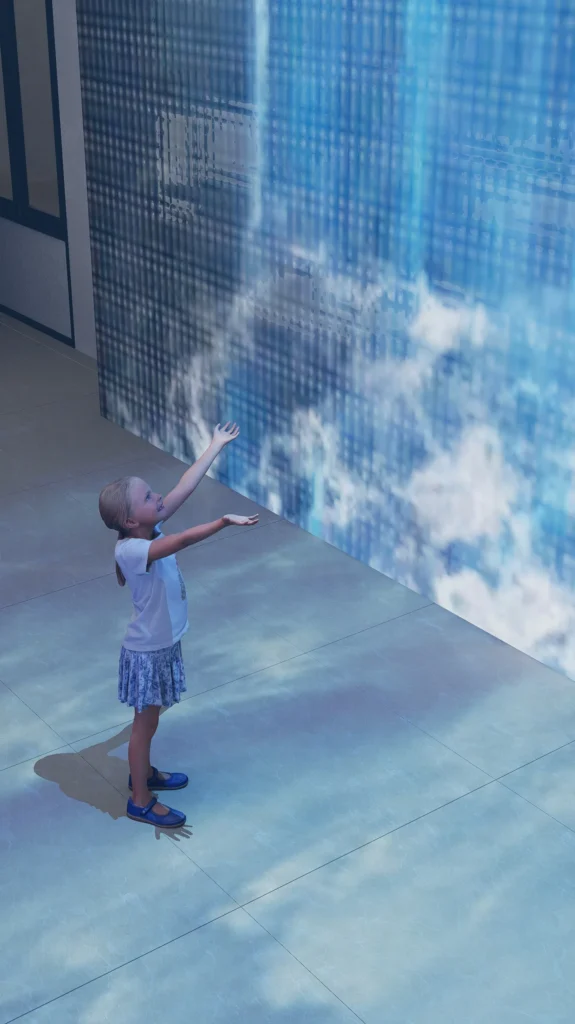
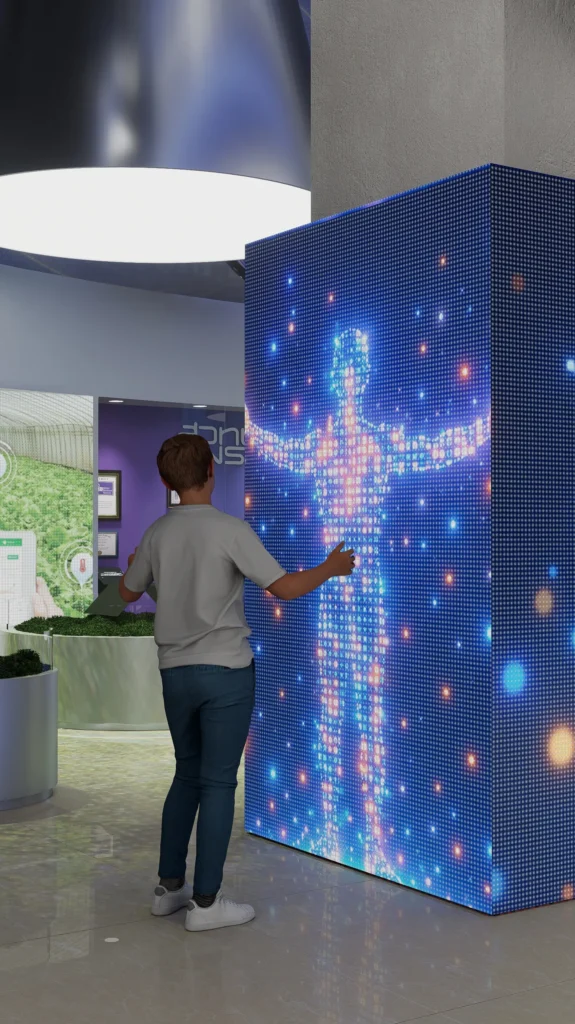
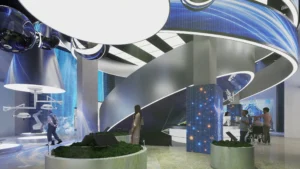
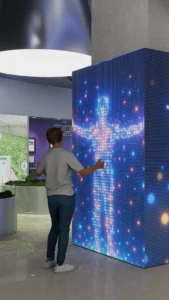
An engaging hands-on area where visitors can actively interact with technologies through immersive and interactive installations.
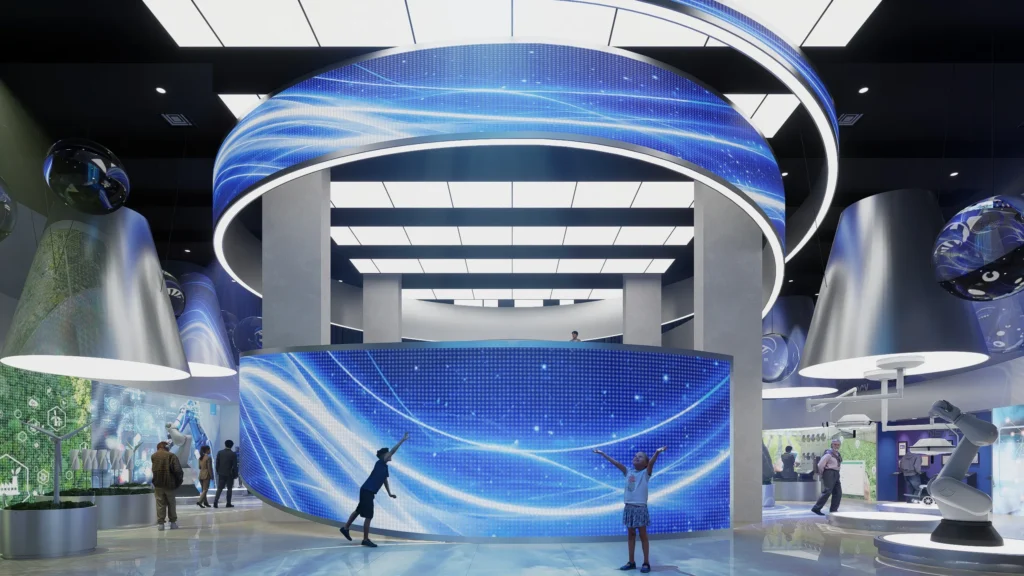
Zone 05 — Auditorium Core (The Heart of the Space)
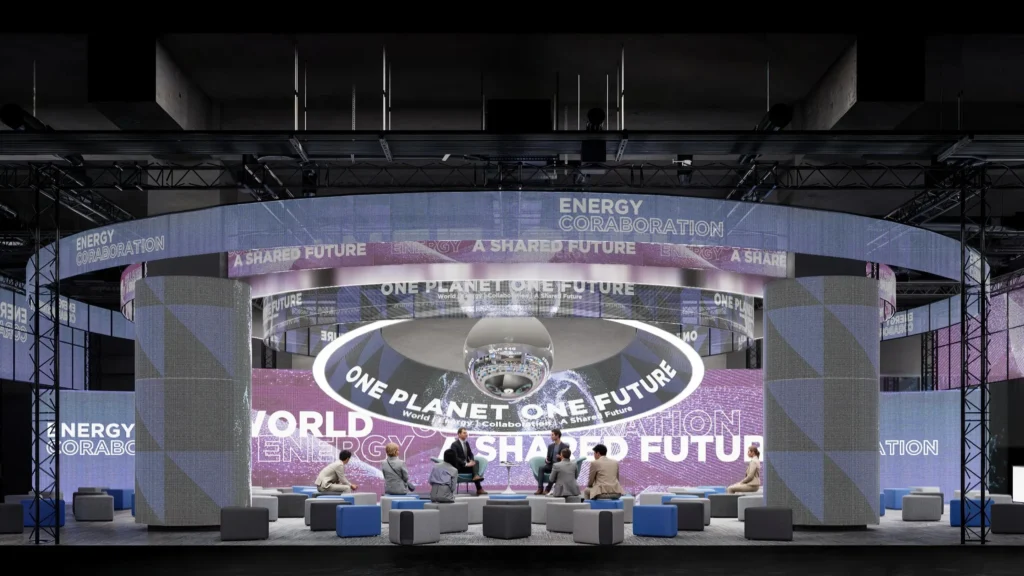
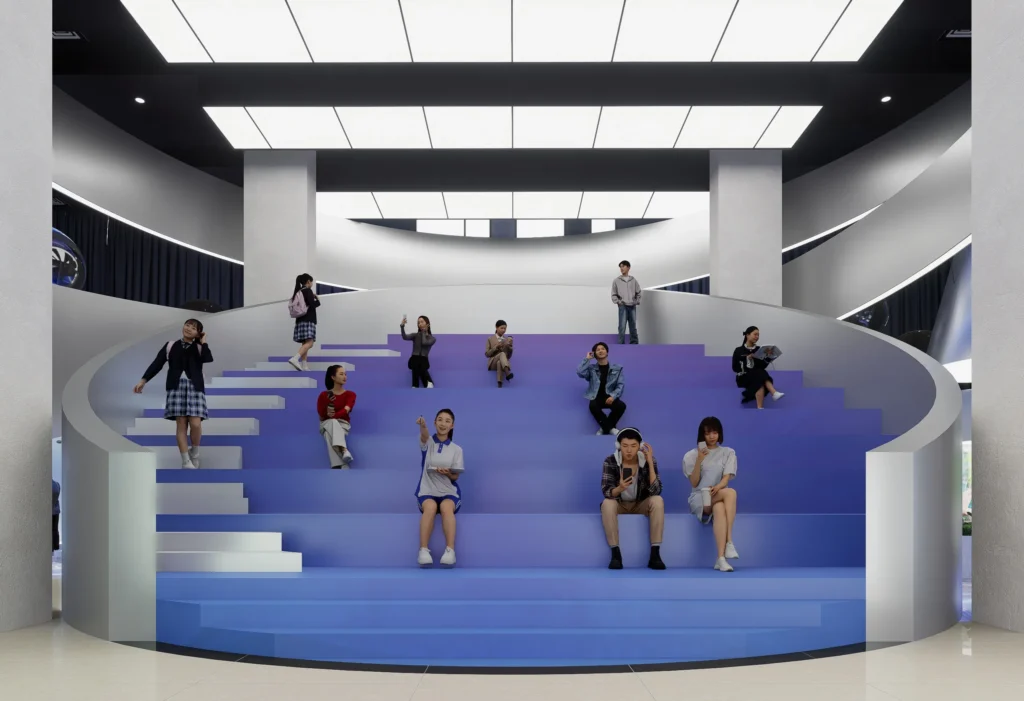
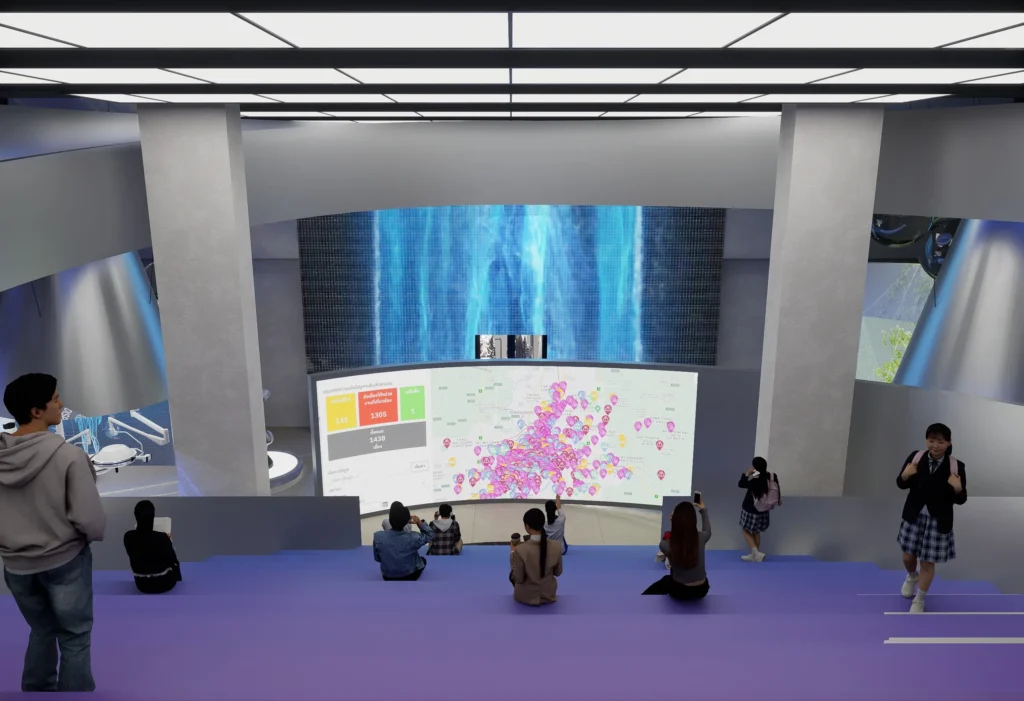
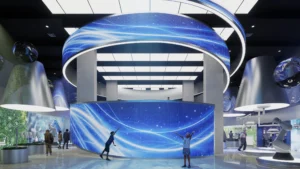
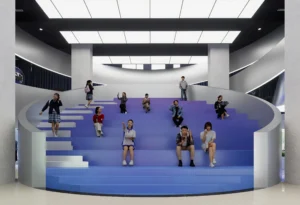
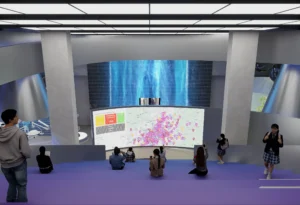
Located at the center of the exhibition, this multifunctional auditorium serves as the project’s focal point. Equipped with a large-scale LED display, it provides a professional venue for research presentations, conferences, seminars, and business meetings.
Zone 06 — Future Thailand
The concluding zone presents a vision of Thailand’s future, illustrating how science, technology, and innovation will shape a more sustainable and intelligent society.
Smart & Flexible Space: Designed for Maximum Adaptability
The Auditorium Core transforms an existing structural constraint into one of the project’s defining features. Rather than concealing the original structural columns, the design embraces them as integral architectural elements, maximizing both functionality and spatial identity.
Beyond serving as a venue for presentations, seminars, and business discussions, the space can be easily reconfigured into a co-working environment whenever no events are taking place. This flexibility ensures that every square meter remains active and valuable throughout the day, supporting a wide range of activities while optimizing space utilization.
Universal Design: An Inclusive Space for Everyone
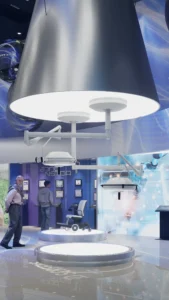
At the core of the project is the belief that innovation should be accessible to everyone. Every area has therefore been designed in accordance with Universal Design principles, ensuring accessibility for people of all ages and abilities, including wheelchair users. By creating barrier-free circulation and inclusive facilities, the project delivers an equitable, comfortable, and safe experience for every visitor.



Related Projects